Last reviewed: January 2025 · Verify rules with your county before starting any project.
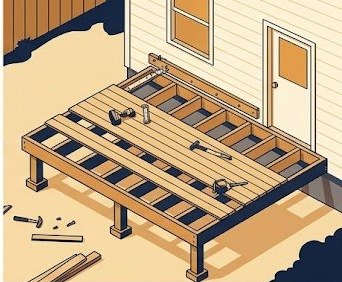
Deck framing inspection happens before decking boards are installed — don't cover the frame early.
If you're planning to build a deck and wondering whether you need a permit, the answer in most US jurisdictions is: yes, very likely. Decks are structural additions to your home — they involve footings, structural framing, ledger attachments to the house, and safety railings. The building permit process exists specifically to make sure these elements are designed and built to code.
Why Almost All Decks Require a Permit
The International Residential Code (IRC) requires a building permit for most deck construction. The most common rules jurisdictions follow:
- All attached decks: If the deck is bolted to the house via a ledger board, a permit is required in nearly every US county.
- Decks over 30 inches above grade: A freestanding deck that is not attached to the house but rises more than 30 inches off the ground typically requires a permit because a fall from that height is hazardous.
- Exceptions for low floating decks: Some jurisdictions allow a permit exemption for freestanding (not attached to house) decks that stay under 30 inches off grade at all points. This varies — always verify with your county.
What a Deck Permit Application Requires
Deck permit applications typically require more documentation than shed permits because structural review is involved. Expect to provide:
- Site plan: Shows property lines, house footprint, and proposed deck location with setback dimensions.
- Construction drawings: A framing plan showing joist size and spacing, beam size, post size and height, and footing diameter and depth. These can be hand-drawn to scale for simple decks, but must be dimensioned accurately.
- Ledger attachment detail: Shows how the deck connects to the house — lag bolt size, spacing, and flashing detail. This is the most common structural failure point and gets careful scrutiny from plan reviewers.
- Railing and stair detail: Railing height (42 inches required for decks over 30 inches off grade), baluster spacing (4 inches maximum), and stair tread/riser dimensions.
- Footing schedule: Diameter and depth of concrete footings, tied to the frost line depth for your region.
Deck Permit Inspections
Most counties require two inspections for deck construction:
- Framing inspection: After the frame is complete but before decking boards are installed. The inspector checks post sizes, joist spans, beam connections, and ledger attachment. Do NOT install decking before this inspection passes.
- Final inspection: After all work including decking, railings, and stairs is complete. The inspector verifies railing height, baluster spacing, stair dimensions, and overall code compliance.
Some counties also require a footing inspection before concrete is poured — call to schedule this before you dig if required.
Regional Deck Permit Rules — Key Differences
| Jurisdiction | Attached Decks | Freestanding Decks | Floating Deck Exemption |
|---|---|---|---|
| Gwinnett County, GA | Permit required (all) | Permit required (all) | No exemption |
| Wake County, NC | Permit required | Over 30" high: permit required | Under 30" off grade |
| Williamson County, TN | Permit required | Over 30" high: permit required | Under 30" off grade |
| Montgomery County, MD | Permit required (all) | Permit required (all) | No exemption |
| Mecklenburg County, NC | Permit required | Under 200 sq ft / 30" high: may be exempt | Under 200 sq ft and 30" |
The Ledger Attachment Issue
The ledger board — where the deck attaches to the house — is the most structurally critical part of a deck. More deck failures are caused by improper ledger connections than any other single issue. Inspectors pay careful attention to this detail. Specific requirements include:
- The ledger must be attached through the house sheathing directly to the rim joist or band joist of the house floor framing — not just to siding
- Lag screws or through-bolts must be the correct diameter and spacing (specified in the IRC span tables)
- Flashing must be installed behind the ledger to prevent water infiltration
- The ledger-to-house connection must be designed for both vertical load (people on the deck) and lateral load (horizontal forces from people moving)
Can You Build a Deck Without a Permit?
Technically, you can build a permit-exempt floating deck (freestanding, under 30 inches high) in many jurisdictions. For any deck that requires a permit, building without one is a code violation with real consequences at resale — buyers' lenders routinely require unpermitted decks to be permitted or removed before closing. Deck permits are also a safety issue: an improperly built deck that collapses is a liability.
BOSCH GLM165-40 Blaze Pro 165 Ft. Laser Measure
Drawing accurate deck plans — including ledger-to-property-line measurements and footing locations — is much faster with a laser measurer. Measure your entire backyard from one corner in under a minute. Required for any site plan submitted with a permit application.
View on Amazon — $78.99 →Frequently Asked Questions
- A freestanding 'floating' deck that is not attached to the house and stays under 30 inches above grade at its highest point may be exempt from a building permit in many jurisdictions. However, this exemption is not universal — some counties (like Gwinnett County, GA and Montgomery County, MD) require permits for all decks. Always verify with your specific county. Even permit-exempt decks must meet setback requirements.
- For decks attached to the house, there is generally no size exemption — all attached decks require a permit because the ledger connection to the house is a structural element that must be inspected. For freestanding decks, the trigger is usually height (over 30 inches off grade) rather than size. A few counties use a square footage threshold for freestanding decks.
- Deck permit review typically takes 5–15 business days depending on the county and project complexity. Counties with high permit volume (like Fairfax County, VA or Montgomery County, MD) can take longer. Submitting complete, accurate construction drawings the first time is the most effective way to avoid a correction cycle that resets the clock.
- For standard residential decks following the IRC span tables, engineer-stamped drawings are not usually required. You can use the prescriptive span tables in the IRC to specify your joist and beam sizes based on spans and loads. However, some counties require stamped engineering for large or elevated decks, decks with unusual configurations, or decks in high-wind or high-snow load zones. Check with your county's plan review staff.